10 Min Read
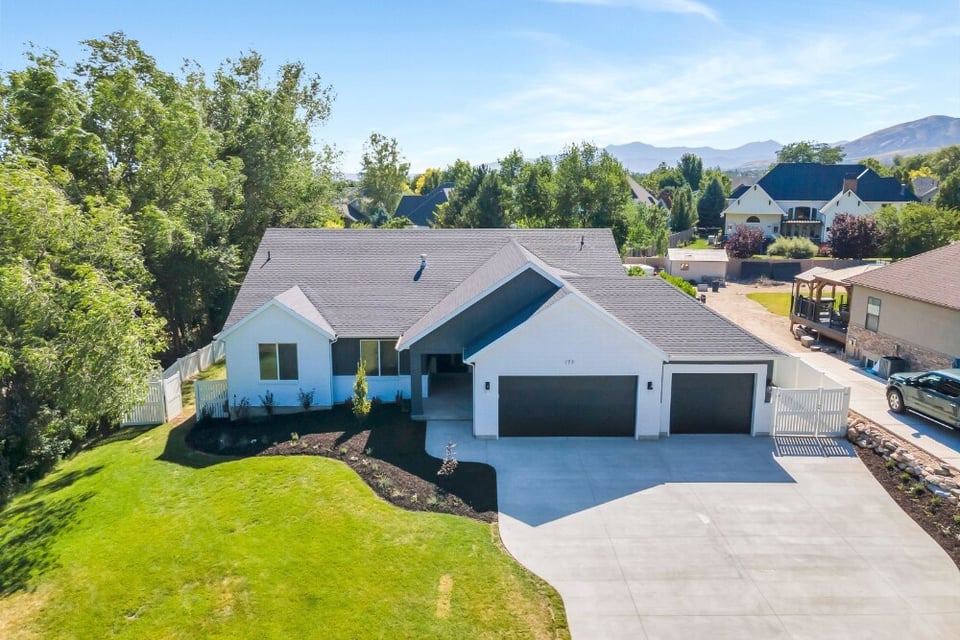
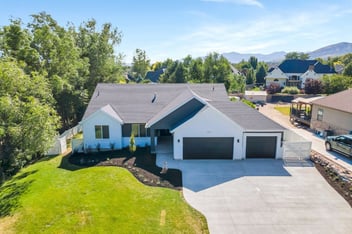
Many of the most sought-after lots in Utah County sit on a slope. The bench neighborhoods of Alpine, Highland, and Pleasant Grove drop toward Utah Valley in a way that produces views no flat lot can match, and that elevation is exactly what drives the demand for those properties. It is also what makes building on them more challenging than a standard project.
This guide will walk you through what to expect if you're building a custom hillside home. We'll cover key steps of the construction process, including foundation decisions, drainage planning, best design practices, and the local permits you need.
Use these links to navigate to the sections you want to read:
- Why Sloped Lots Are Worth the Extra Effort
- The Cost of Building on a Sloped Lot
- Foundation Options for Sloped Lots
- When You Need Retaining Walls
- Dealing With Drainage
- Permits and Geotechnical Reports in Utah County
- Design Advantages You Can Build Into a Hillside Home
- When a Slope Becomes a Problem
- Choosing a Builder for a Sloped Lot
- Frequently Asked Questions
Why Sloped Lots Are Worth the Extra Effort
Utah County is one of the fastest-growing areas in the country, and bench lots along the Wasatch Front have held their position as some of the most coveted land in the region for custom homes. The elevation matters: homes on the bench look out over Utah Lake, Mount Timpanogos, and the valley floor, and they sit above their neighbors, creating both light and privacy without fencing them in.
Sloped lots also tend to carry lower purchase prices than flat lots in the same neighborhoods, because buyers factor in the additional site work. For homeowners who understand what that work involves and budget for it accurately, the gap in land cost can meaningfully offset the added construction expense. The return on the investment tends to hold: the views and the distinctive architecture that hillside terrain makes possible are genuinely difficult to replicate elsewhere in the county.
The Cost of Building on a Sloped Lot
Expect to spend roughly 10 to 20 percent more on site preparation and foundation work than you would on a flat-lot build. The additional cost breaks down across four main areas:
-
Site grading and excavation. The lot has to be shaped before building begins. On a sloped site, this means cutting into the hillside, moving significant amounts of soil, and establishing a stable building pad. In Utah County, grading and excavation work alone can add $30,000 to $50,000 or more, depending on slope angle and soil composition.
-
Engineered foundations. Standard slab foundations do not perform on meaningful slopes. Hillside lots require stepped foundations, split-slab systems, or pier-and-beam approaches, each designed by a structural engineer for the specific conditions of that site.
-
Retaining walls. Creating a stable building pad and managing soil pressure around the home almost always requires engineered retaining walls. Their cost scales with height, material, and site complexity.
-
Drainage systems. Managing water runoff on a sloped site requires deliberate design. French drains, swales, and graded site plans are not optional items; they are part of the foundation of a sound hillside build.
What offsets some of that cost is that hillside homes tend to hold their value well. The views and the walkout living space they allow are features that are genuinely scarce in Utah County, and that scarcity shows up in resale.
Foundation Options for Sloped Lots
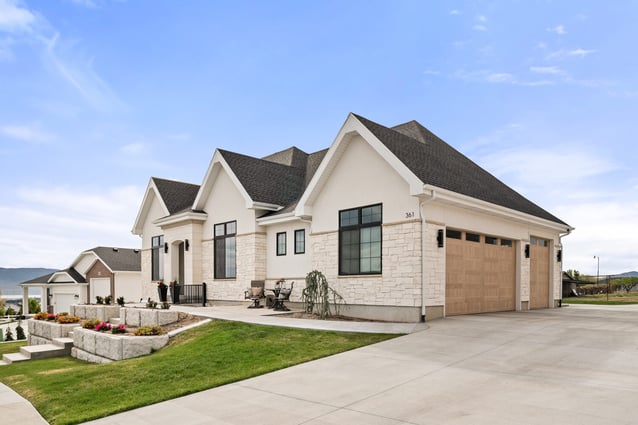
The foundation is where the engineering demands of a sloped lot become most visible, and it is the decision that has the largest downstream effect on cost, structural performance, and how the home sits on the land. There is no single right answer. The approach that makes sense depends on the grade, the soil conditions, and how the architect has designed the home to respond to the terrain.
The most common approaches for sloped lots in Utah County are:
Cut-and-fill method
The cut-and-fill method levels the building site by removing soil from the high side and using it to build up the low side, producing a flat pad for construction. It is well-suited to slopes below 20 percent where soil compaction is reliable, and it is the most common approach on moderately sloped bench lots in the valley.
Stepped foundation
Rather than flattening the site, a stepped foundation follows the natural grade of the land in a series of horizontal levels, each stepping down with the slope. This minimizes the amount of soil that needs to be moved, which typically reduces excavation costs, and it tends to be the more structurally stable choice on steeper terrain where a large cut-and-fill operation would be difficult to execute well.
Pier-and-beam or caisson foundations
When soils are unstable, slope angles are severe, or rock formations complicate conventional excavation, pier-and-beam or caisson systems are used to transfer the building load to stable ground deeper below the surface. This approach is less common in Utah County, but it is the appropriate solution in certain hillside configurations where the other methods are not viable.
Regardless of which direction the foundation takes, a structural engineer should evaluate the site before you finalize any decisions. Soil testing and grade measurement regularly reveal surface conditions that are not apparent from a visual assessment, and those findings can change cost estimates significantly.
When You Need Retaining Walls
On most sloped lots, retaining walls are not a landscaping choice. Rather, they are a structural requirement. They hold back the soil on the uphill side of the building pad, manage the pressure that the grade change puts on the foundation, and direct water away from the structure. Getting them right at the design stage is considerably less expensive than correcting a failure later.
In Utah County, retaining walls over four feet in height require a building permit and engineered drawings. Cost varies with wall height, material, and soil pressure conditions, and walls on clay-heavy soils or in high-water areas require additional drainage integration behind the wall face to function correctly over time.
Beyond their structural role, retaining walls are also one of the more interesting design opportunities on a hillside lot. A tiered wall system can convert an unusable slope into functional outdoor spaces, such as level areas for a patio, a planting bed, or a fire pit, and can turn grade change into livable square footage. As it typically goes for construction projects, it's best to include major features like retaining walls in the overall site design. Adding them in post-construction is more complicated and costly.
Dealing With Drainage
On a slope, water moves quickly and accumulates at the low points, which, on a hillside lot, often means along the foundation and at the base of retaining walls. In Utah County, that problem is amplified by the clay soils common to the valley floor, which slow absorption, and by spring snowmelt from the Wasatch, which can generate significant surface and subsurface flow.
Drainage failures on hillside lots typically do not show up dramatically. They show up gradually as erosion at the base of retaining walls, as water infiltration in the lower level of the home, and eventually as foundation settlement. Each of those problems is expensive to correct in place, and none of them has to happen if the drainage strategy is resolved before framing begins.
Effective systems on hillside lots include French drains positioned behind retaining walls to intercept subsurface flow before it reaches the foundation, swales that channel surface runoff to appropriate discharge points away from the structure, and graded site plans that keep water moving in the right direction through every weather event. These are design decisions that you need to get right at the start of your project, and they belong in the drawing set alongside the floor plans.
Permits and Geotechnical Reports in Utah County
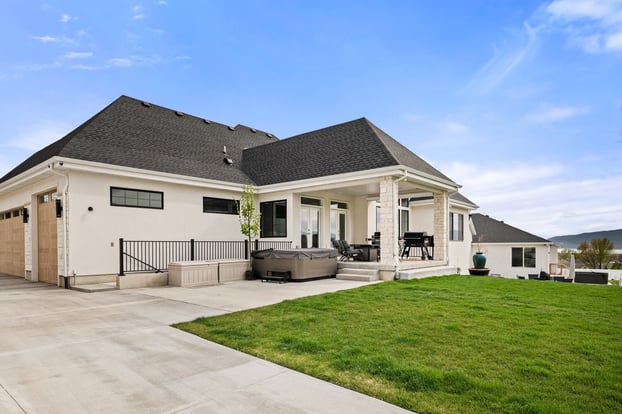
Hillside construction in Utah County carries a more involved permitting process than a standard residential build, and understanding what is required before you start saves time at every stage of the project.
Most cities in the county, including Alpine, Highland, Lehi, and Pleasant Grove, require a geotechnical report before permits are issued for high-slope construction. The report reviews soil composition, slope stability, and foundation requirements for your specific site, and a licensed geotechnical engineer will complete it before you and your contractor submit plans. The Utah Geological Survey’s Geologic Hazards Portal is a useful starting point, letting you search any address in Utah County to see fault lines, landslide zones, and other site-specific hazard data before you make an offer on a lot.
Utah County also falls within a seismic risk zone, which means homes on sloped lots often require a structural engineer stamping on the plans in addition to the geotechnical report. Retaining walls over four feet need separate permits through Utah County Community Development, and significant grading work may trigger additional review depending on the municipality. Permit timelines for hillside projects tend to run longer than for flat-lot builds, so be sure to factor that into the project schedule.
Design Advantages of a Hillside Home
Sloped lots make things possible that flat ground simply does not. The most consequential of those is the walkout basement, which on a hillside lot is not a modification or a special feature. Rather, it is a natural result of how the terrain falls away on the downhill side of the home. The lower level exits to grade, which means finished square footage with natural light and direct access to the outdoor space below, at a lower cost per square foot than adding above-grade space.
Beyond the walkout, hillside terrain supports split-level floor plans where each level steps down with the slope and can be oriented toward the views independently. Large windows on the downhill face open up to the valley while the uphill side of the home sits sheltered against the grade, which improves both the energy performance and the sense of privacy. Rooftop decks and tiered outdoor areas become genuinely practical when the terrain already provides the elevation differential to build from, instead of having to manufacture it.
A good architect will make the most of a hillside lot by designing it for that specific site and adapting the floor plan accordingly.
When a Slope Becomes a Problem
Not every sloped lot is equally buildable, and part of working with hillside terrain responsibly is knowing where the limits are. As a general reference, lots with less than a 10 percent slope require minimal additional site work. Between 11 and 20 percent, you are in moderate territory that is very buildable with experienced contractors, though grading and retaining costs increase meaningfully. Above 20 percent, foundation complexity rises substantially, and certain approaches become difficult or impractical to execute.
Gradient alone does not determine buildability, though. Soil composition, drainage patterns, rock formations near the surface, and equipment access to the site all factor into how a given lot will actually build out. Some gently sloped lots present complications that a steeper one does not, because of what is in the ground. An experienced builder walking a site before you make the purchase can often identify those factors early enough to price them accurately, which is a much better position than discovering them after closing.
Choosing a Builder for a Sloped Lot
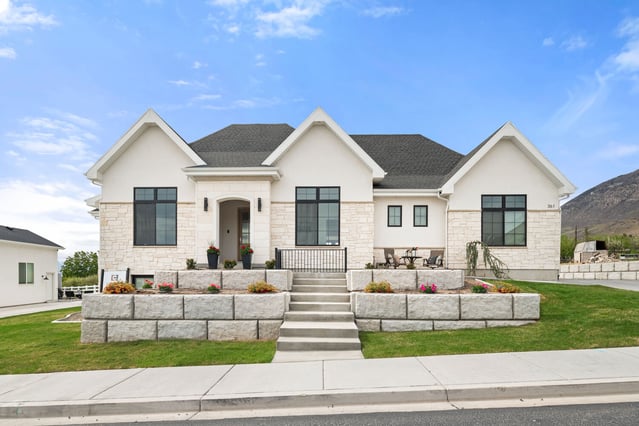
Sloped lot construction involves a layer of site engineering, geotechnical coordination, and terrain-specific design decision-making that does not come up on flat-lot projects. A builder who has navigated that process repeatedly on Utah County bench lots will approach a hillside project differently from one who has not. not just in how they manage the foundation and drainage work, but in how they read a site, sequence the construction, and flag issues before they become costs.
When you are talking with builders, ask specifically about their experience on hillside lots and whether they have built in the bench neighborhoods of Alpine, Highland, or Pleasant Grove. Ask how they handle structural engineer and geotechnical report coordination, and ask to see a portfolio of their work from similar sites. The answers will tell you quickly whether they have done this before or are learning on your project. For hillside work in particular, having the architect and builder aligned from the start makes a significant difference in how the design responds to the terrain.
Frequently Asked Questions
Ready to Build on Your Lot in Utah County?
Hillside lots in Utah County have a way of rewarding the homeowners who take them seriously. The grade that made the lot harder to sell becomes the reason the finished home has views that carry across the valley and an architectural character that a flat-lot build rarely achieves.
Getting there takes a builder who has worked this terrain before, someone who can walk a sloped lot with you and give you an honest read on what it will require before you commit to it.
That is how we work at Conner Construction. We have built across Utah County's bench neighborhoods, including Alpine and Highland, and we bring structural engineers and architects into the process early enough to actually shape it. If you have a lot in mind, or you are still weighing your options, we would be glad to take a look and talk through what makes sense for your site.
contact us
Connect with our team to ask additional questions and schedule a free consultation.