7 Min Read
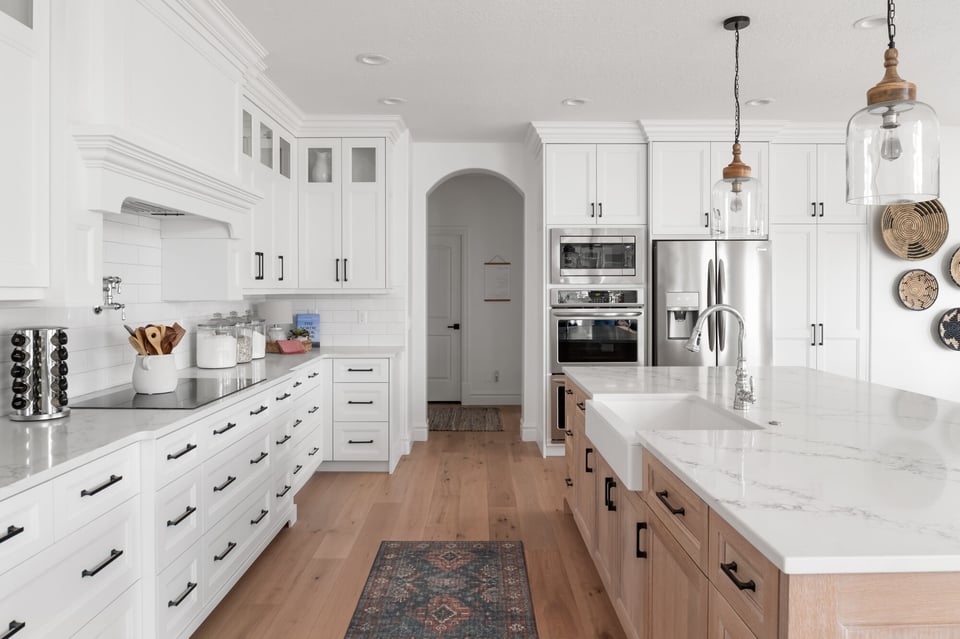
Who should you trust to design the home you plan to build a life in? If this is your first custom build, you may be unsure how to judge an architect’s work or what to ask when you meet. A portfolio gives you a place to start, of course, and taking a closer look at their completed projects can help you understand how they work with homeowners. However, your research should not go beyond the surface level of their work.
As you look at different architects, look for experience that relates to the home you want to build. You will also need to understand how the design will be priced and what support the architect provides once construction begins.
This guide explains what to look for in a custom home architect and the questions you should ask them.
Use the links below to jump to the sections you want to read:
- Start With Architects Who Design Custom Homes
- Verify the Architect’s Utah License
- Discuss What You Want Your Home to Accommodate
- Review a Completed Project With the Architect
- Bring the Construction Budget Into the Design Discussion
- Find Out How the Design Will Be Managed
- Review the Architect’s Fee and Proposal
- Speak With Previous Clients
- What It Means to Find the Right Architect
- Frequently Asked Questions About Hiring an Architect in Utah
Start With Architects Who Design Custom Homes
Look through residential projects that are similar to the home you have in mind. Has the architect designed single-story homes with the amount of space you need? Have they worked on properties with a slope or other conditions relevant to your lot? You can use those projects to begin a conversation about your own home, even if you are still deciding on its size.
If someone you know has built a custom home, ask who designed it and what it was like to work together. Find out how the architect handled changes to the plans and if the homeowners felt comfortable asking for explanations. A builder can also recommend architects they have worked with and discuss how the drawings were used during construction. For additional firms to research, consult the AIA Utah membership directory. Review each firm’s residential work and confirm that it serves the area where you plan to build. Mention your proposed city when you reach out, along with any information you have about the property.
Verify the Architect’s Utah License
Before hiring, confirm the credentials of the architect responsible for your project through Utah’s License Lookup and Verification system. You can search by name and profession or by license number. Select “Architect” and review the individual’s record. If you are communicating with a firm, request the name of the responsible architect so you know whose license to verify. A firm based outside Utah should also identify the architect with the Utah credentials for your project. The Division of Professional Licensing provides a disciplinary-action search and can explain licensing information you have questions about.
Discuss What You Want Your Home to Accommodate
Prepare for your first meeting by taking a close look at your current home. Is the kitchen large enough for the way you cook and host? Would a quieter office make working from home easier? Explain the changes you want in your new house so the architect can begin understanding the layout you need. Bring photographs of homes or rooms you like, with a few notes about what interests you. If you like the windows in a living room, explain how much natural light you want and where you hope to enjoy a view. The architect can then discuss how the property might affect that part of the design.
You can have this conversation before purchasing land. Share the areas you are considering and ask if the firm offers help evaluating prospective lots. If you already own a property, bring the available survey and discuss what additional information would be needed to begin design. The American Institute of Architects (AIA) also has a homeowner's guide that can help you prepare for the meeting, including how to describe the spaces you use most and your reasons for building.
Review a Completed Project With the Architect
 Choose a home from their portfolio and request a walkthrough of the floor plan. Discuss what the homeowners wanted and how the architect addressed it. As an example, if you want to build a hillside home, ask the architect how they adjusted the floor plan for the slope.
Then, look at how the design changed during the project. The owners may have requested a larger kitchen or moved a bedroom after reviewing the first layout. Ask how those revisions were developed and if they affected the budget or schedule. This gives you an opportunity to learn how the architect would handle decisions you may face in your own project.
During the walkthrough, let the architect know if you are having trouble picturing a room. Ask what they would show you during design to help you understand the dimensions. A three-dimensional view may help you see the ceiling height or the placement of windows. If a visit to a completed home is possible with the owners’ permission, seeing the space in person can also be useful.
Bring the Construction Budget Into the Design Discussion
Talk with the architect about what you’re comfortable spending on the home. If that amount also needs to cover the land, let them know how much you’ve set aside for the purchase. You’ll need to account for site preparation and design fees, too, so you both understand what funds are available for construction. As the plans develop, a builder can help price the features you want in the home. A large opening from the living room onto a patio, for example, may require structural work that adds to the cost. Ask when the builder would review the plans so you can consider that expense before the architect works through the details.
It’s also important to address how the architect handles a design that comes back over budget. Would revisions be included in the fee, or would you pay for additional design time? Have that conversation before signing the agreement. The AIA’s guidance on owner-architect agreements explains what to put in writing about construction estimates and revisions when costs exceed the budget.
Find Out How the Design Will Be Managed
Ask who will design your home and who will be your regular contact. At a firm with several staff members, the architect you first meet may work with others to develop the drawings. Understand who will attend your meetings and how questions will be handled between them.
Plan for Design Reviews and Approvals
Request an expected start date and a schedule for reviewing the plans. Discuss how much time you will have to consider a layout before approving it, especially if you want to review it together at home. Your approvals can affect when the architect is able to continue with the next stage.
A survey or engineering report may also be needed before parts of the design can progress. Ask who arranges those services and where they fit into the schedule. If the property is in a subdivision with architectural review, allow time for that submission and any revisions requested.
Understand What Happens During Construction
The AIA’s overview of architectural services explains how design concepts develop into detailed construction documents. It also notes that the architect’s construction-phase services depend on the agreement. Discuss the involvement you expect after building begins. Will the architect visit the site? How will they respond when the builder needs a drawing clarified? The proposal should describe that support and how revised information will be provided to the construction team.
Review the Architect’s Fee and Proposal
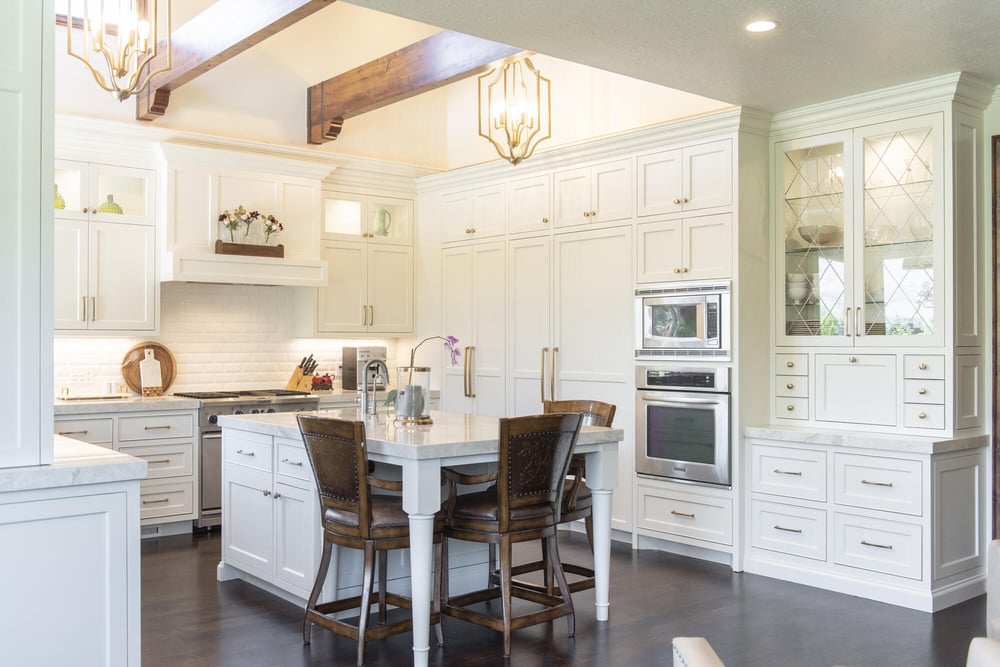 Read the scope of services alongside the proposed fee. Check which drawings are included and how the architect will assist with permitting. If engineering will be billed separately, request information about that cost before committing to the design work. The fee may be fixed for a defined scope, with additional services billed as needed. For hourly work, discuss the anticipated amount and how you will receive updates on billing. If compensation is based on a percentage of construction cost, confirm which costs are used in the calculation and when the fee is adjusted.
Before signing, get answers concerning:
- Design revisions: Establish which changes are covered and what happens if you request a revision after approving a layout. Confirm how you will authorize any additional fee.
- Outside consultants: Identify who hires the structural engineer and obtains required site reports. The proposal should explain which expenses you will pay separately.
- Permit review: Find out who submits the drawings and responds to comments from the building department. Ask how required plan revisions are covered.
- Construction support: Confirm the site visits or drawing clarifications included in the agreement and how additional involvement would be billed.
Speak With Previous Clients
Ask the architect if you can speak with homeowners who completed a project similar to yours. If you’re building for the first time, talking with someone who went through the same experience can be especially helpful. Were they comfortable asking questions about the drawings? Find out how the architect helped them understand the plans and handled changes they requested.
You can also ask how closely the project followed the schedule they were given. If design took longer than expected, did the architect explain the delay and give them an updated timeline? For work that carried an additional fee, ask whether the cost was explained before they agreed to it.
It's also helpful to talk with a builder who has worked with the architect, as they can offer insight into what happened during construction. Ask about a time the crew needed clarification on a drawing and how the architect helped resolve it.
What It Means to Find the Right Architect
Building your home is not just a major milestone. It is a commitment to a vision you have for your family. Your architect is responsible for illustrating that vision and turning it into actionable plans, so you want to feel good about who you're partnering with. You should feel like the architect knows how to design every floor plan and feature that you want and can navigate around any potential challenges related to your lot or local regulations.
Take the time to review their portfolio, experience, and talk with past clients who wanted a home similar to yours. A qualified architect will have plenty of experience you can review and clients who were satisfied with their work, and they should be open to any questions you have. Continue your custom home journey with the right architect and builder and enjoy the little milestones along the way.
Frequently Asked Questions About Hiring an Architect in Utah
Discuss Your Custom Home Plans With Conner Construction
At Conner Construction, we help homeowners understand what their custom home would require before construction begins. Our design-build process starts with a review of the property and the home you want to build. We develop a preliminary investment range and collaborate with outside architects as the plans progress. We have worked throughout Utah County and the surrounding area for more than 15 years. We invite you to browse our completed homes to see what we could build for your family.
If you are ready to discuss your plans, contact our team to schedule a consultation. You can share the ideas you are developing or bring architectural drawings you already have for us to review. We look forward to hearing about your plans.